

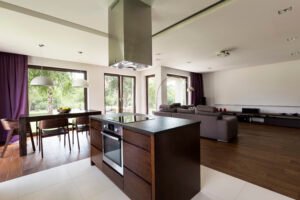
One of the most common types of contemporary interior design is open concept interior design. It offers a spacious and open living area where the living room, dining room, and kitchen are located in one space. As a result, there is no need to build walls and separate living spaces in the house since they are connected and offer a comfortable atmosphere. Open concept interiors also allow homeowners to communicate easily with their families and friends.
Open Living and Dining Space
Creating a balance in an open living and dining space can be difficult. However, the combination of a comfortable sofa group, a proper dining table, and appropriate colors can provide a great solution. In addition, defining every part of an open living space by means of area rugs and furniture can create a perfect design that will look stylish and elegant. Open concept interiors are spacious enough and great for entertaining guests.
Open Kitchen Interior Design
Today, many people choose to connect the kitchen with other living spaces in their house. Thus, a kitchen counter or an island can work as a barrier between the living room and the kitchen, but still provide an open environment that people may like. Cooking and interacting with other family members or guests at the same time becomes possible due to this design.
Open Space Lighting and Decor
Designing a lighting system in an open concept interior space is crucial since it can either improve or deteriorate its appearance. For example, the presence of pendant lights above the dining table or kitchen island can make the atmosphere warmer and cozy. Moreover, decorating an open living space with plants, modern furniture, and artwork will help transform it into a unique place to live.